Monday, 23 January 2017

New year, new builders ..............


There was a slight delay over the Christmas period, while we had a changeover with the builders, but all seems to be back on track and progress feels much more positive.

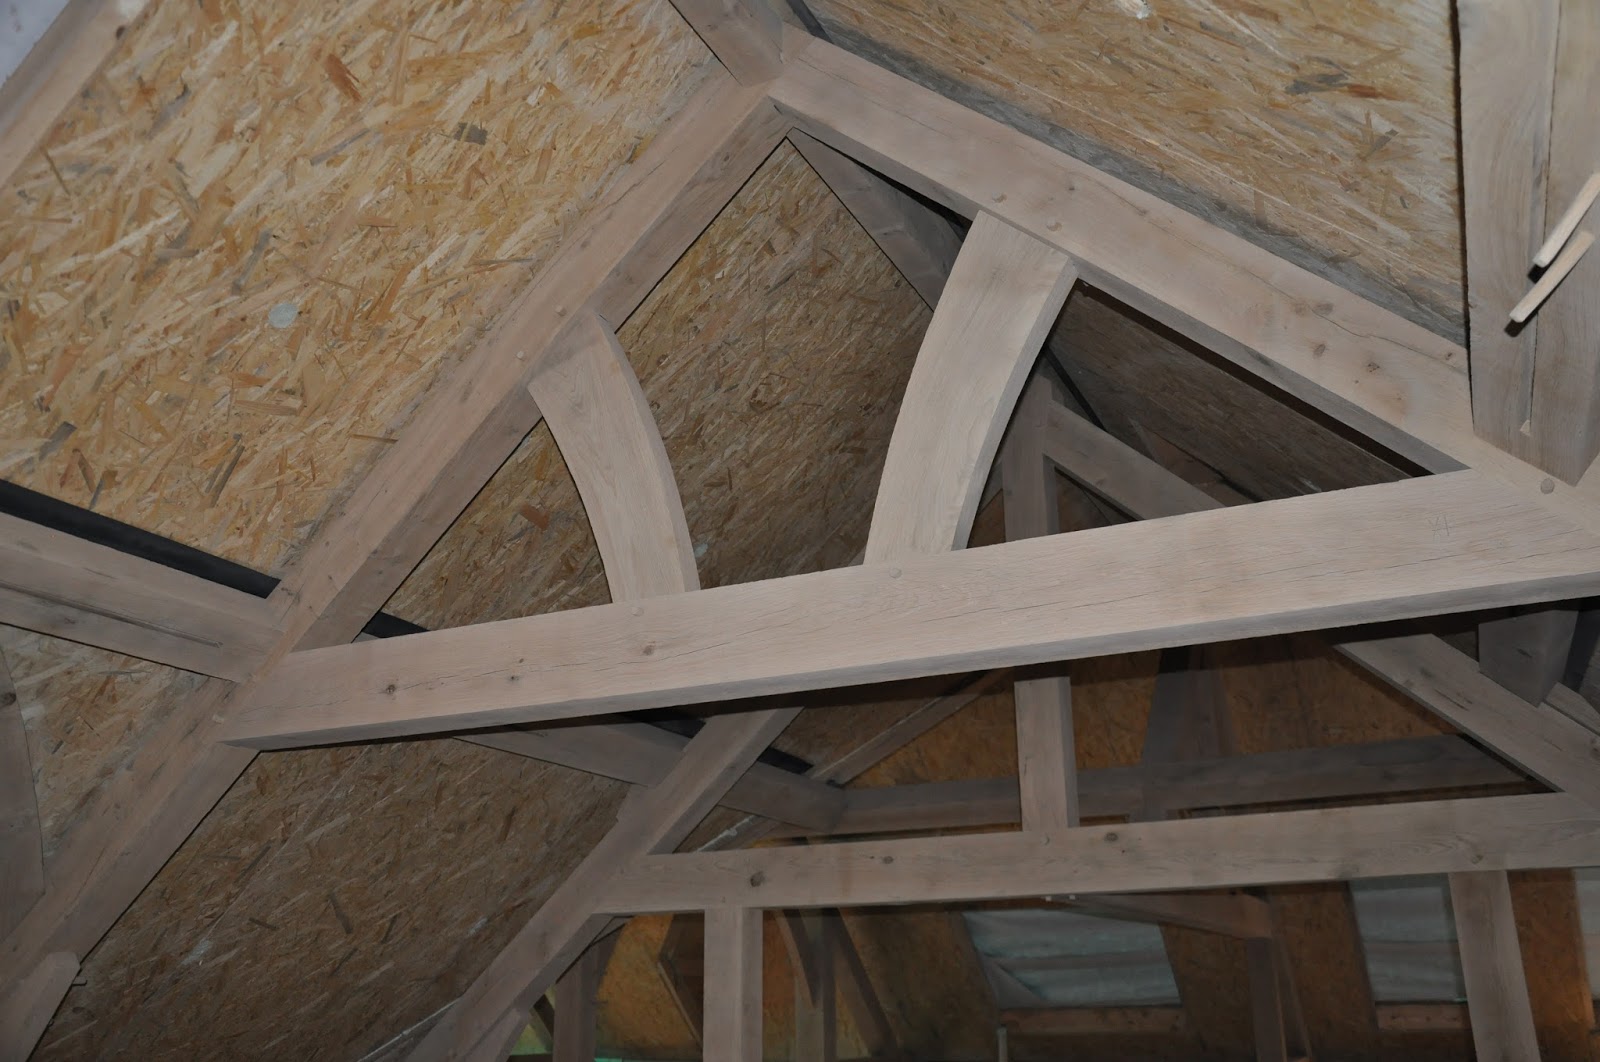
Since the last post the rest of the roof panels are on, the windows, bifold and patio doors have been delivered and the oak frame has been sandblasted. This really brings out the beauty of the oak and makes the whole place seem much lighter. The resultant sandy 'beach' has finally been swept away. 

Glazing for sitting room gable

The colour difference between the sandblasted oak and the previously dark colour


Skylight


The roofers have almost completed the battening ready for the tiles to go on. It's been bitterly cold for the past few days and so they were sent home at 9am this morning due to ice on the roof! We're still trying to work out whether we can fit solar thermal panels (for hot water) in the area available on the southern elevation. 


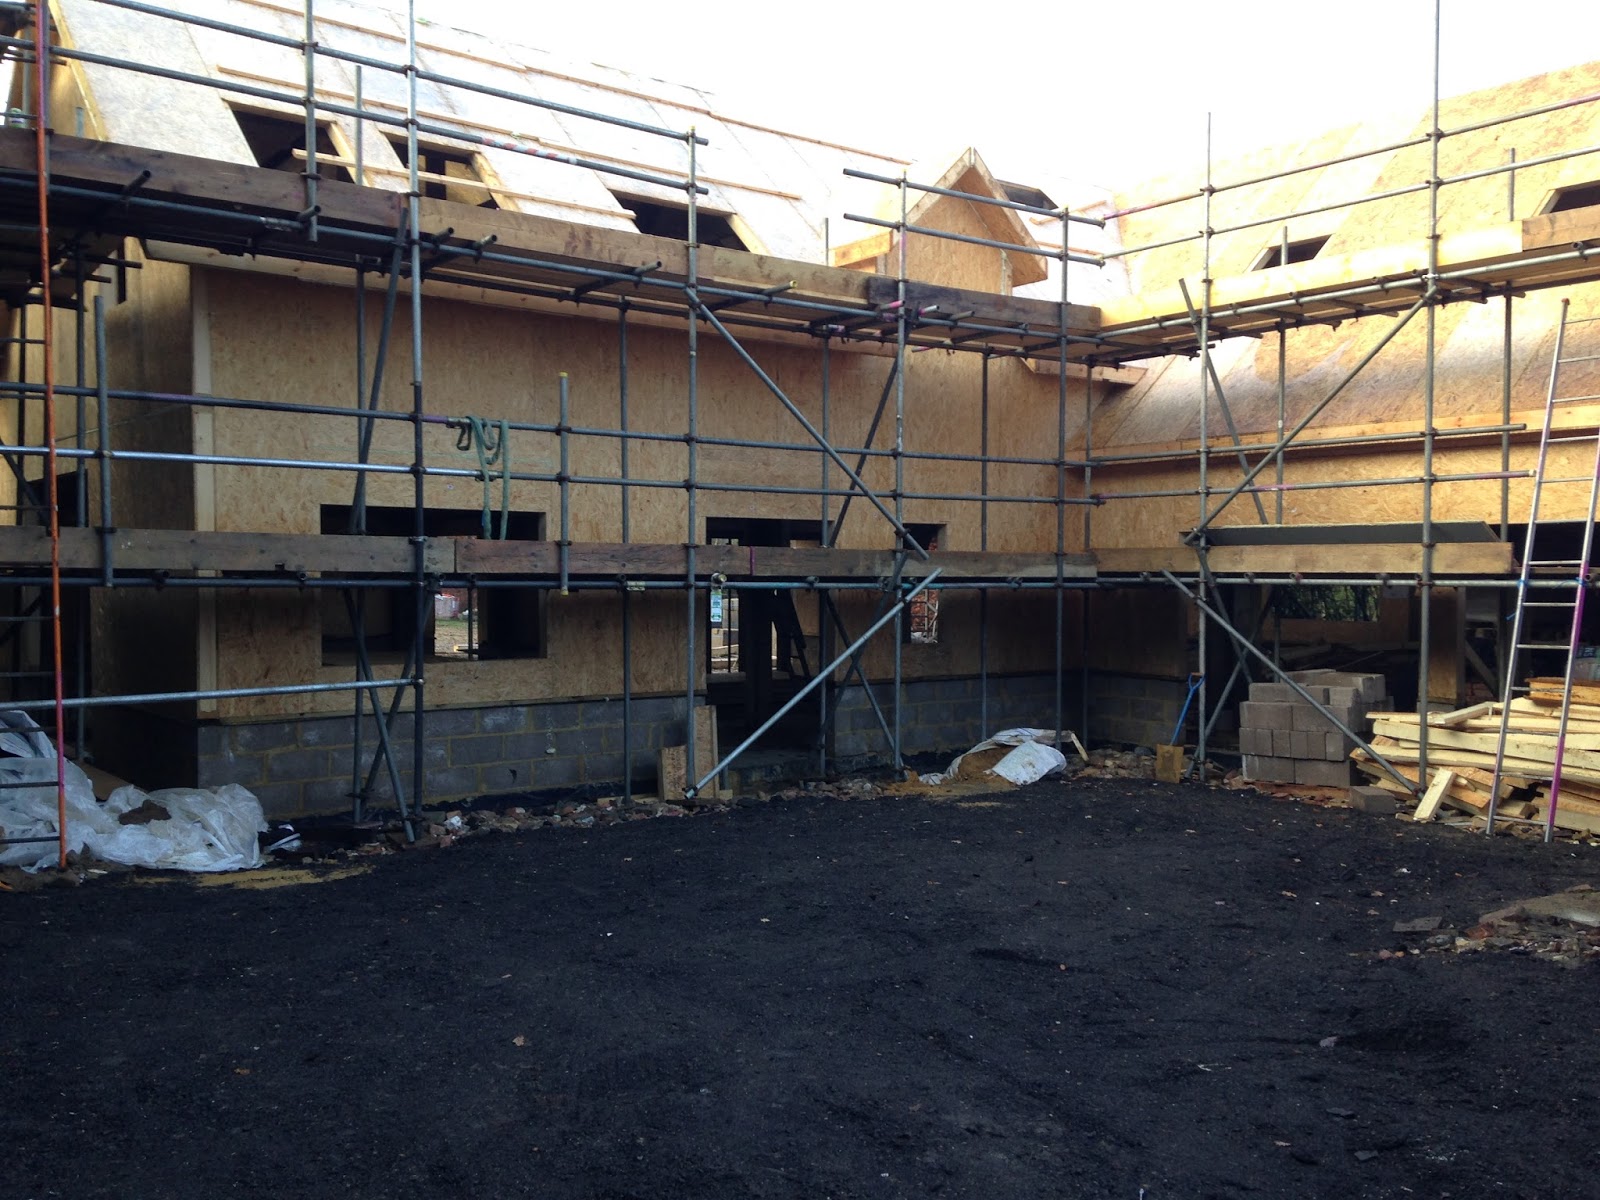
The scaffolding has been removed from the eastern elevation and a temporary parking area has been created at the back of the house. 


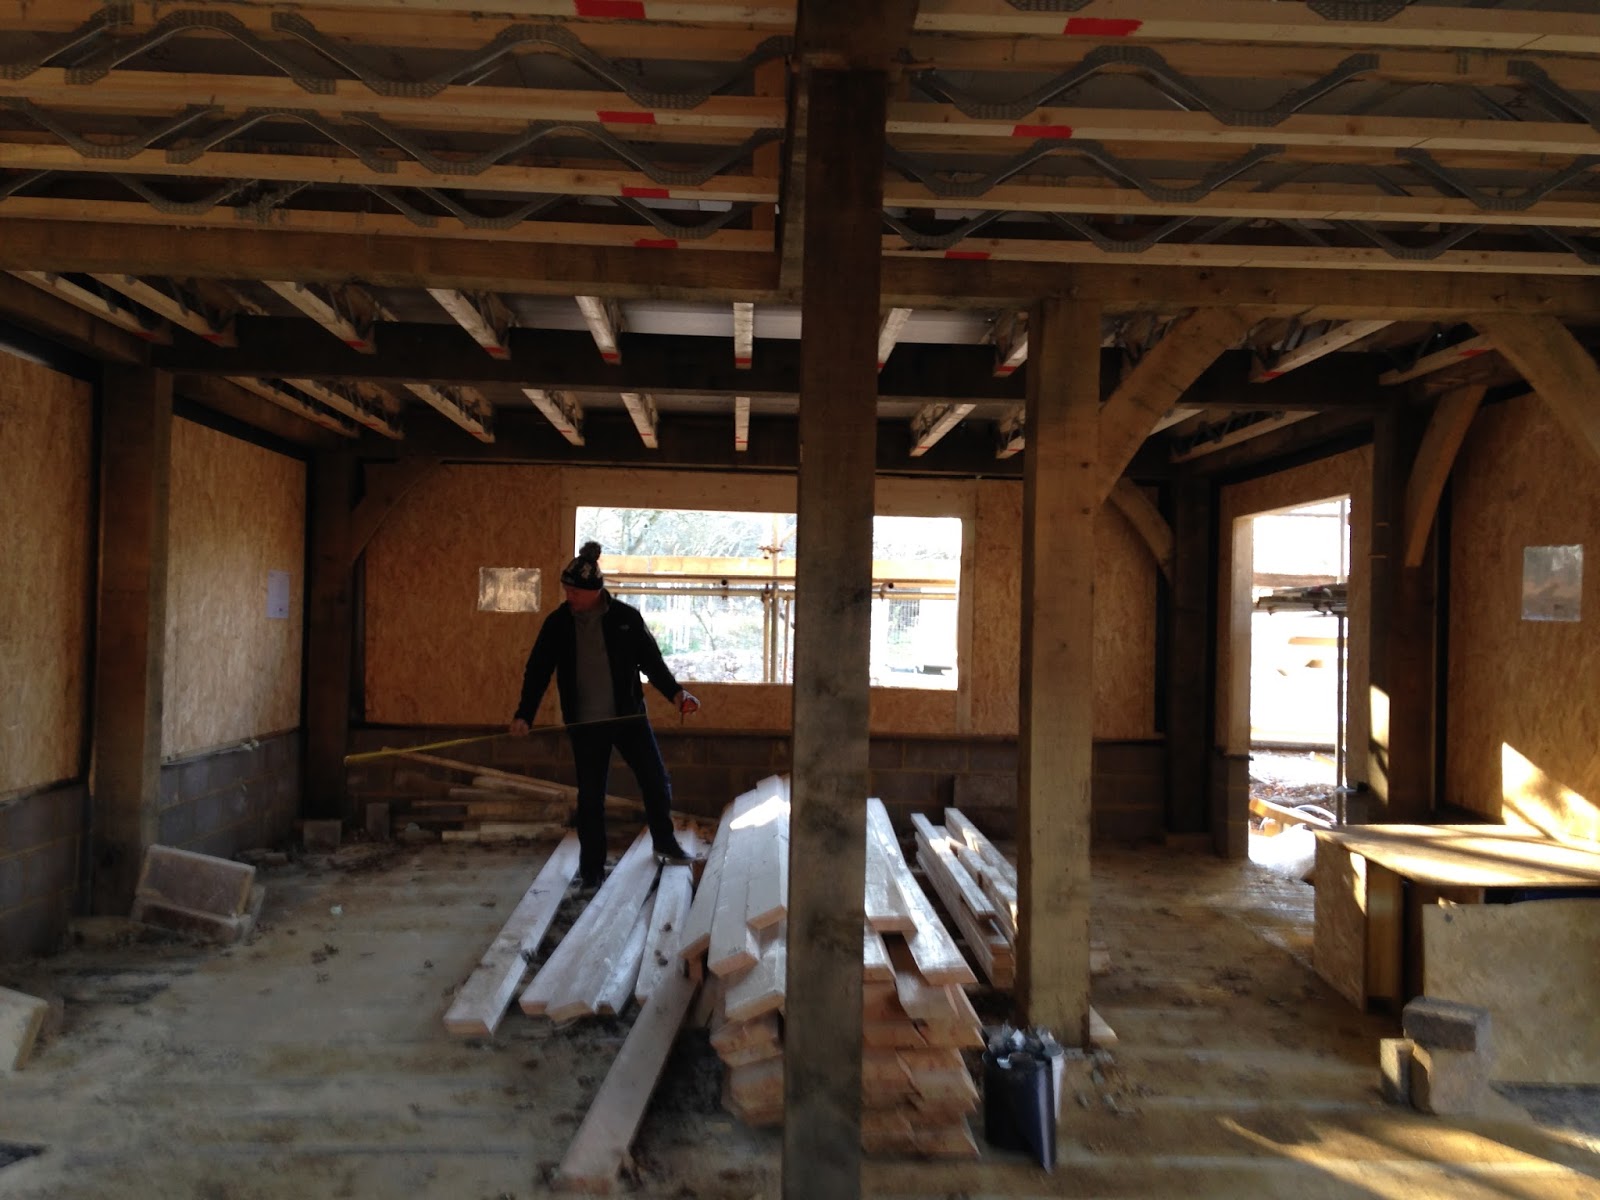
A temporary garage wall has been erected inside the house, so that the garage can be locked and used to store materials. 


There's also now a temporary staircase in place, so we no longer have to struggle up the ladder.


Julian spent an enjoyable morning on Friday setting out the interior walls with Sean, and fortunately it all appears to  fit! 


The porch has been delivered.


We also met up with the lighting designer on site and are nearer to finalising the design.

We bought some pendant lights for the kitchen island in the Conran shop sale and paid the deposit on the kitchen just before Christmas (ouch!). We're now looking at carpets and more lights. It takes us so long to choose we need a good few months lead time.


We've had a few visitors - Daniela's trying to solve the conumdrum of how we're going to be able to reach the cobwebs in the vaulted ceiling and Trigger and Heena are pondering the merits of installing a laundry chute!

Sunday, 11 December 2016

The roof's on ..........


So, a week since the last post and the roof is on. We were expecting the windows and doors to be covered over and had bought torches in anticipation. But we were able to see the apertures and get a sense of the amount of light coming into the house. It does feel a bit dark in some places but hopefully we'll be able to address that with the lighting and by painting the walls white!

We want a brick feature wall but the wall we'd earmarked looks like it would be a bit insignificant, so we're going to have to re-think.

Julian thinks the roof light and the doors to our bedroom are not going to fit. Mr Angry's busy writing emails. So watch this space .......!

We went to Hampton Court Palace - ice skating today and met with our gorgeous niece, Daniela. Fortunately, we came away unscathed.

We've bought some art work for the sitting room gable, courtesy of Jayne's mum and dad's kind birthday and Christmas donations. Thank you!

http://oxleyart.co.uk/product-category/wildlife/

I (Jayne) have also received a fantastic shoal of glass fishes - love it!

https://jodowns.com/products/list/shoaling-fish


Front of the house

Sitting room looking through to garage


Dining room looking towards utility room


Back of house


Master bedroom


Family bathroom and bedroom 4


Walkway


False dormer above stairs. What to do with this?


Bedrooms 2 & 3 


Sitting room gable from bedroom 2 & 3


Shower room for bedrooms 2 & 3


Walkway and sky light


Looking towards bedroom 4 and our bedroom


Sunday, 4 December 2016

The first floor is in .....

Front door and TV room


It's been two weeks since the last post. We've just returned from a week in Gran Canaria where it was around 22⁰ C to a chilly 2⁰ C in Cranleigh. Today was beautifully sunny though.

The progress hasn't been quite as quick as the first week the SIPs started to go up but the first floor is now in. So we can now see the walkway and the size of the bedrooms.

Despite the enormous window in the kitchen it feels a bit dark with the ceiling in. Hopefully it will feel lighter once it's painted.


The kitchen. The cooker will be on the left and the island about where Julian is standing.


Dining area


Looking towards the utility room with the TV room on the left.

Our bedroom will be in front of the two posts with glazed doors looking out onto the garden.


Bedroom 4


Walkway


Bedrooms 2 and 3


Kitchen


Back of house

Back of house - living room gable